Pages

Showing posts with label varnishing. Show all posts

28 October, 2018

Progress on Patio Palapa

After several days of forced inactivity because of rain or things being wet because of rain, and just generally waiting for them to dry out, the past two days have seen a lot of activity.

Short Recap - the Old Thatch
In short, our old patio palapa thatch had deteriorated past the point of no return. We liked the way the parking palapa now looked with its new zinc roof and felt that was the way to go with the patio palapa.

We also thought it would be a short (ha, ha) project. A couple of weeks and we would be benefiting from having a quiet little retreat to read, meditate, zone out, or whatever.

So, of course, it has become one of those projects that seems - no, does drag on interminably.


Framing Added
Getting Angles
Mahogany Varnish Going On


Once the framing had been completed Mario's boys, started varnishing all the remaining wood of the palapa, a striking mahogany red varnish. This activity went quickly and was able to be finished before the rains started up again.

At first, we thought that it might be a bit too red, but not only does it grow on you, but the color darkens a bit and seems like the right shade

Varnishing All the Lumber
Add caption
Making the Screen Frames


Just like with the pool enclosure, the frames by themselves, look massive. Of course, those get the same varnish treatment as the framing pieces.

Screen Room Doorway
Looking Up to the Center
A lot of Wood to Varnish


Screen Panel Trial Fitting

Like Stretching a Canvas


Applying Varnish


Getting Ready for Screen
Another Can of Varnish
Looking Substantial

Pouring More Varnish

Anchoring the Doorway

Screens Up!

It seemed as though the varnish and the screens were installed simultaneously. They actually wern't, but it was a close thing.

Then suddenly, the zinc was here and they began cutting angles so the pieces would fit on the roof. No other way around it, there was a fair amount of waste, but surprisingly, a lot of scrap pieces were able to be used.

Zinc Has Arrived
And the First Piece
Being Fitted

Make Sure It Fits

Leftover Pieces


Showing Gaposis

Daisy Checking Everything

Checking the Work

Stuffing Foam Gap-Tape


Then we had a momentary distraction. On the front of our house was this huge tarantua. She was about 5-inches, wing-tip to wing-tip. And, she had a bright red behind that didn't really show up all that well in the left photo, but is really bright in the right. After taking a couple of pictures, we left her up to her own devices. As long as she stayed outside, we'd get along fine. They're actually pretty docile creatures.

Momentary Distraction
Nice Red Behind


Filling In the Holes
Endher Filling Ridge Cap
Better Doorway Shot


Fabricating the Palapa Cap

Fastening the Cap


Magnetic Screen Door
Now, we're just waiting for the wood screen door. We got a magnetic screen door from Amazon.com, but we need to have the wood screen door installed to be able to fasten the magnetic door to the wood frame of the wood screen door.


05 October, 2018

Let's See Now, Where Were We?

Last time I posted about the patio palapa, the project had barely gotten started and that post was on 24 September 2018.

I suppose it would be better to give a brief synopsis of the project from the beginning.

Getting thatch from the bush, where you have to get it, has become expensive. The plants are still further into the bush and are becoming scarce, so it was time to rethink roofing materials.

We were very happy with the way the parking palapa turned out, so we thought, continue with a good idea for this.
What It Looked Like To Start
It was really looking raggedy and neglected. We waiting about as long as we could. Any more, and the lumber used for the structure would begin to rot before our eyes, and we'd be looking at completely starting over. So this was the perfect time.

Mario's crew, the same guys who redid our pool and its enclosure, were just finishing up a house for Sonja and Dan, friends of ours, building over in Ranchito near the airstrip.

We like their work, and attention to detail, so hiring them was really an easy decision.


Lots of Air Vents
I think in places, there was more air and daylight than thatch. It gave us a good indicator that it was time, time, time to get something done.

They got started removing the thatch and broken wood. That took pretty much all of the first day.

Once all the thatch was gone and the patio swept, it almost looked presentable again.


Framing Started
With things cleaned up, it looks nice.

You can see that the framing for the soffit area (I guess) and the framing for the screens which will go floor to ceiling is underway.

We have a ceiling fan that only works slowly. I suspect its capacitor is failing. It was in the utility room off the kitchen and has spent the past few months in a box.

Dianna suggested we replace the lantern chandelier with the fan and light because there are times when we used to use the palapa, where there was no breeze. It becomes stifling, and a fan might just do the trick to make it a nice, relaxing reading and relaxing nook.


Tool Repair

As with most tools down here, things break. One of their cordless drills, with a keyless chuck, naturally broke. Not good timing. Almost everything with this project involves screws, so it was really needed.

Forty-five minutes work, and it was back functioning again. I don't know if they were able to repair the chuck or if it required a replacement from Lano's Hardware.


Adding More Varnish
The next step after getting all the lumber in place was to apply a liberal dose of varnish.

Of course, when they started that, they were only able to do a partial coat when it started to rain. The rain continued off and on for three days.

Even after it stopped, it still took most of a day to dry the lumber out enough to be able to apply more varnish.


Screen Framing Done Too

Getting some real progress now. It's looking almost like it's time for the zinc roof to be installed.

But wait, there's more. I'm sure the framing for the screens will need a coat or two of the varnish.


I Think There's More To Do
Refilling a painting cup must mean that more varnish has to be applied.

That's what they're doing this afternoon. It was really doubtful that they'd be able to work this afternoon.

The forecast was calling for more rain and thunderstorms all afternoon.

15 December, 2015

Pool House Expansion Project, Day 57 - 60 - 11-15/12/15

Working on the pocket doors.

Day Fifty-Seven - Sixty, 11 - 15 December, 2015

No photos on Friday, the 11th.

For the 12th, Saturday, we have a few. The pocket doors have been framed out for a few days. Now they're actually being fitted and finished. While they were installing the doors, they took off one side of the frame on each door to ease working on the door and the track.
Bedroom Pocket Door Hung
The frames, all home-built, were already quite strong. Omar wanted to add brackets to them to make them even stronger and more rigid.
Adding Strengthening Brackets to Pocket Door Frame
Of course, each of the brackets had to be individually trimmed to fit, so it's even more a custom installation.

Marking Brackets For Trimming
While work on the pocket door has been going on, work on finishing the gable ends has as well. Below, they have about one more piece to install, some final varnishing and the south gable end willl be completed.
Adding Last Pieces to South Gable
On the north gable, it's a little more complicated because of the join with the original pool house roof and transition with the new part. There's also a bit more caulking that will have to occur near the bottom to ensure no water infiltration.
North Gable Almost Done
Monday brought mor work on the gable ends, and that means cutting siding to size on the fly. Here they're doing just that.
Trimming Gable Siding
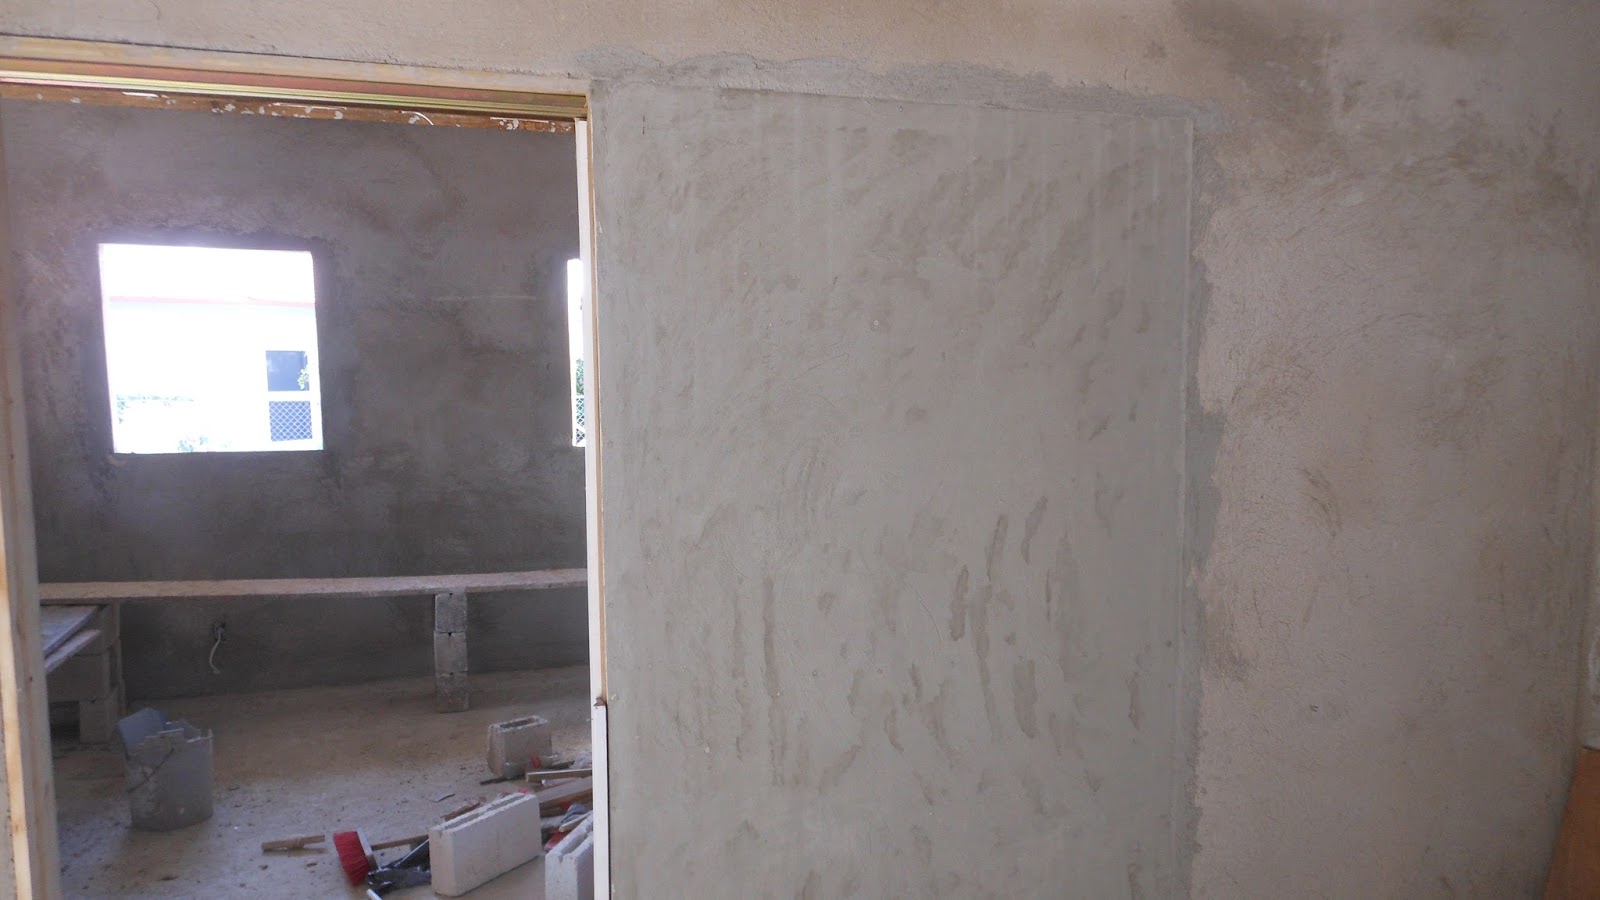
Here's the bedroom pocket door inside its frame. the PlyCem, or cement board simply is cut to size and screwed to the frame.
Bathroom Pocket Door Hung
As in the photo below. Once that's all done, then comes the initial texture plastering of the whole wall, which should really hide the fact that there's a pocket door there.
Bedroom Pocket Door With PlyCem Attached
From the living room side, you can see the PlyCem already fastened to the pocket coor frame.
Living Room Side of Pocket Door
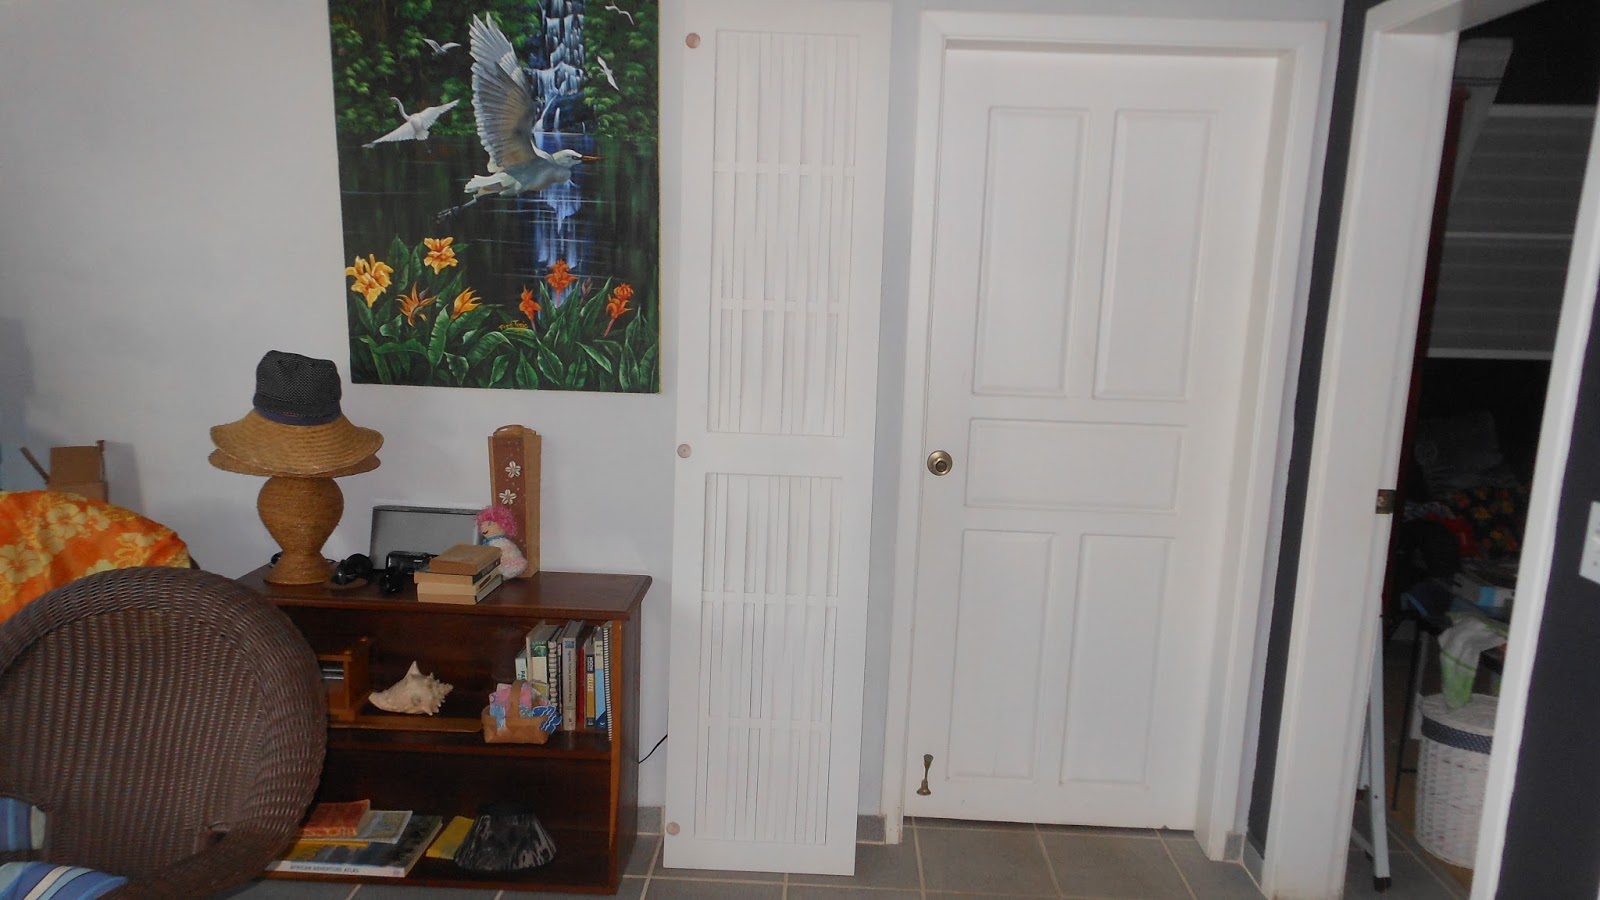
So you get the idea, here's the bedroom pocket door closed, giving you the idea of what it will look like in its finished state.
From the Bedroom Side
And the same thing from the living room side. There will be wood finishing trim added at the top to hide the rail at top and to finish the surface where the door disappears inside.
How It Looks With Door Closed
This has turned out to be a nice looking gable end. The two coats of Helmsman Spar Varnish, a durable, UV-resistant varnish, means it will last all of a year or two before it has to be done again. We've found that for the first year, getting a full year out of the initial application of varnish is a good thing. It really doesn't pay to go cheap in this regard. The cheaper stuff just won't last.
South Gable Done Except Screen
The north gable end is more complicated. As you can see below, there's still pieces of the siding that have to be applied, along with caulking to prevent water infiltration. We'll also have to re-apply some rubberized waterproofing to the row of blocks to prevent seepage. And of course, screening is yet to be applied at either end.
North Gable Still in Progress
Tuesdaymorning was a surprise to me when I looked in the house. I hadn't realized that the guys had applied an initial coat of plaster to the PlyCem on Monday. It looks pretty cool.
Bedroom Pocket Door Near Completion
Here's the view looking toward the bathroom pocket door.
Bathroom Pocket Door Near Completion
Now, They're plastering the bedroom and probably the reverse side of the bathroom pocket door and the living room side of the bedroom door. That part always seems to move fast.
Reverse Side of Bedroom Pocket Door
Yesterday, I spent a fair amount of time online looking at ceiling fans and bathroom lights. We've had pretty good luck ordering things from Lowes, and that continues. as the photo below shows.

We ordered three of the double fan on top of the photo. One will be in the living room, the next in the bedroom, and the last on the veranda as part of the living room. Combined, it has a seventy-four inch coverage. Pretty good. I've also ordered twelve-inch downrods for each of the ceiling fans as the four-inch ones that are included are simply inadequate.

The middle fan will be used in the office and in the bathroom. It has a fifty-four inch coverage, so we aren't messing around with tiny little fans here. Air movement is key to comfort.

And since we're going to have an eight-foot vanity in the bathroom, we decided to order a large seven light fixture to go above the vanity, as shown in the bottom of the photo.
Fans and Lights
After lunch, I snuck into the construction zone and captured these images of smooth plastering in the bedroom.
Smooth All the Way Around
You can still tell where the pocket door framing is because of different drying rates from the PlyCem to the concrete block. I'll bet by morning, there's no difference.
Smooth Plaster Applied
Final bit of touching up here and there, along with a little cleanup, and the room will probably be ready for the color coat tomorrow.
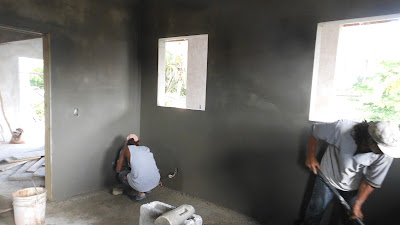
Finishing Smooth Plaster
Late this afternoon, Mitch showed up with the closet doors. Here they're bringing them in. We're running out of storage room .
Bringing In Clost Doors
The upper part of the closet gets a set of doors as well.
One of the Upper Closet Doors

Here's the inside of one of the main closet doors. The holes are for the hidden hinges that will be applied.
Closet Door Inside
Here's the other door facing right side out.
Second Closet Door Outside

There's many more photos than appear in each posting. You can see all the photos of the construction project on Flickr at: https://www.flickr.com/gp/winjama/0wVc3s. There will be new photos added each day of the project.