Plumbing, Ceiling Fans, Doggie Doors, Grouting, Drain Field, Roll-up
Day Ninety-Two and Ninety-Three, 27 - 28 January, 2016
Wednesday morning, I decided to get right to it and hook up the whole house filter (the little blue tank in the photo below) and the salt-free water softener (the big blue tank).
 |
| Stage One of Connected Piping to Filter |
Of course, I periodically had to go on walk-about to see how other work and installations were coming along, like the office ceiling fan below. I love the antique look.
 |
| the Office Ceiling Fan |
Mitch, the carpenter, had taken the rather plain Mennonite screen doors and did an outstanding job of modifying them to make the openings for our doggie doors. We still have the doggie doors installed upstairs in the Mennonite house.
Since we're still living there, it's a bit of a juggling act to determine just when we should move things like that down to the new house. It's partly a question of dealing with bugs, oh, and convenience, of course. Who wants to constantly be getting up to let three dogs and three cats (since they use the doggie doors as well) in or out virtually 24/7?
 |
| Doggie Door Opening in Screen Door |
Here's Mr. Cobb, the electrician, assembling our new double-bladed fans. I saw these on the
Lowe's website (where we bought all our fans). I've never seen anything like this double-bladed job. As soon as I saw it, I thought it would be cool to have. Each unit has smaller blades, about a foot long, I think, but the overall effect is like you have a ceiling fan with a seventy-five inch diameter, which would make for a huge fan.
 |
| Complicated Assembly |
Of course, the grout work is progressing along. It really brings the tile to life and gives it a much more finished look.
 |
| Grout Being Applied |
Here you can see it's been done down the entire length of the east walkway. It still needs final sponging.
 |
| Grout Going Whole Length |
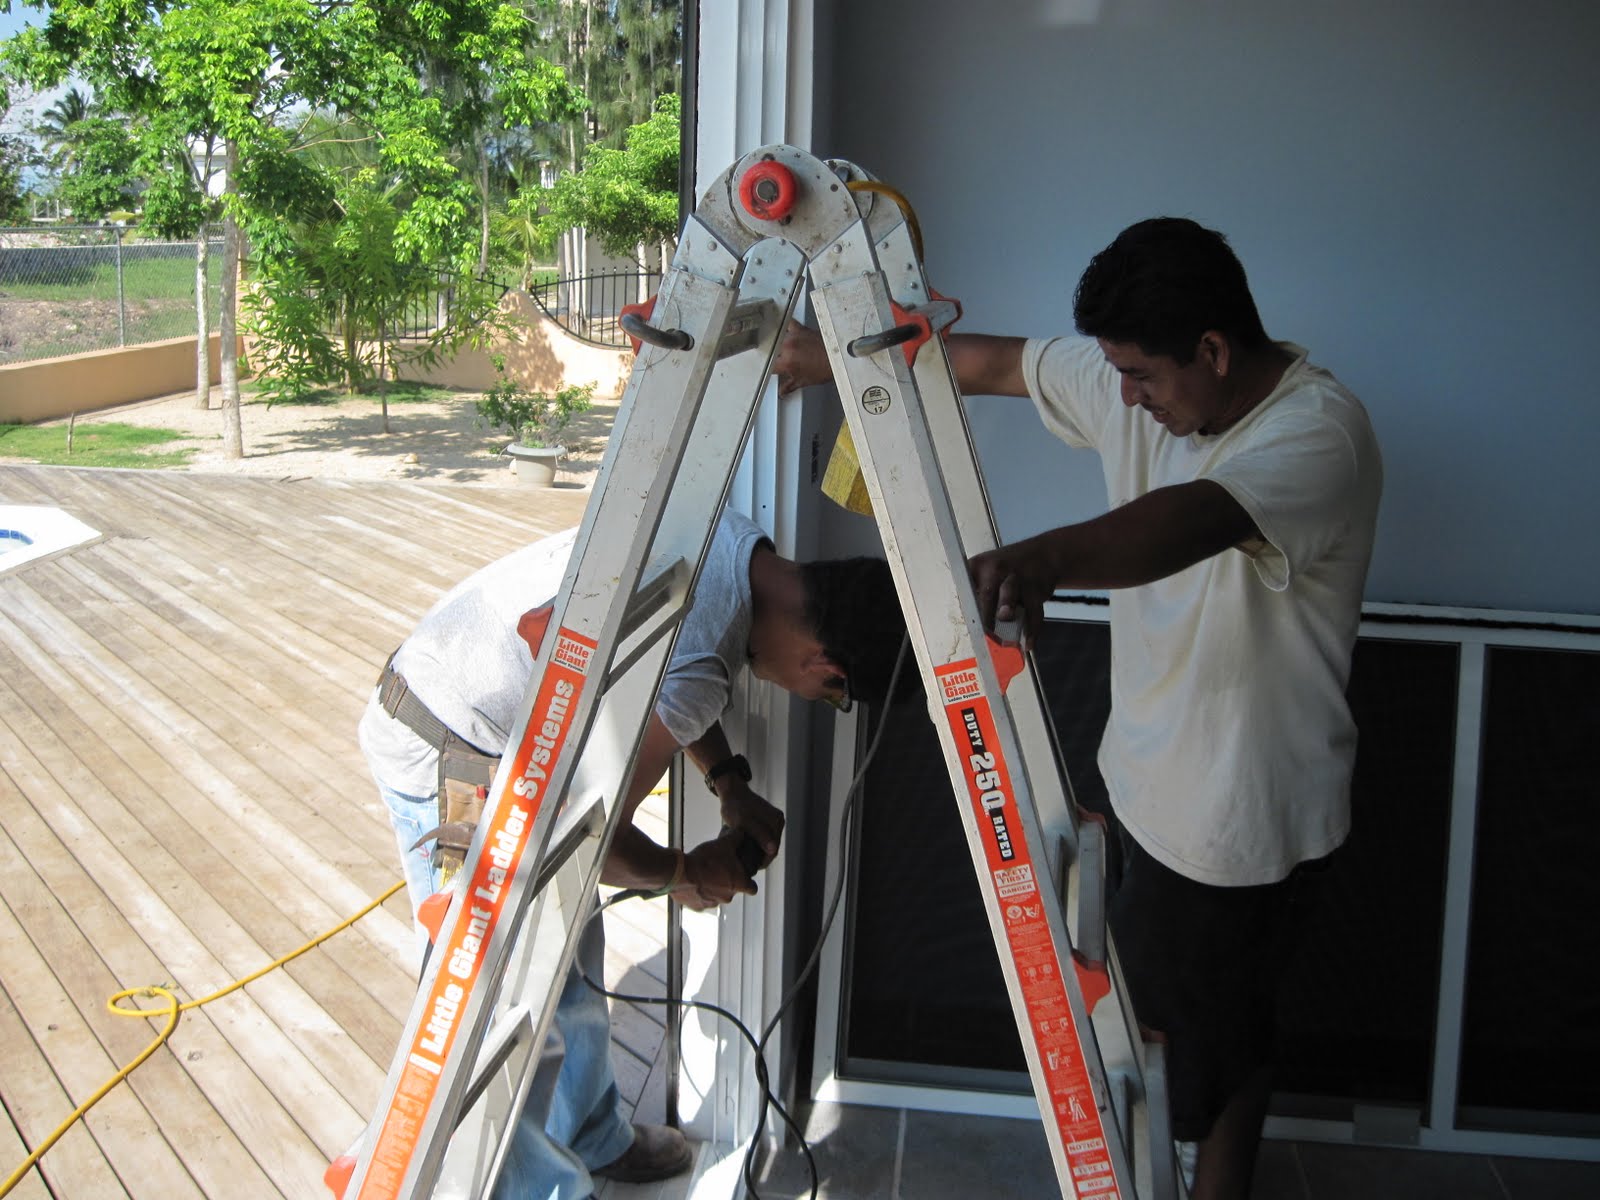
While all that is going on, Mitch, the carpenter is busy installing door jambs all around. Here, he and his assistant are installing the closet jambs.
 |
| Mitch the Carpenter and helper Mounting Closet Door Frame |
Some of the hardest work currently, is digging the trenches for the septic drain-field. Marl is not the easiest stuff to dig through. It's basically the consistency of decaying concrete.
 |
| Digging Trenches for Septic Drain Field |
Some time on Wednesday, the installers from
Capital Factory showed up with the roll-up door. This was a nice surprise, as I wasn't expecting them till next week.
 |
| Rollup Door Minus Frame |
Here's a nice example of the walkway tile after the grout has been applied and cleaned up. We opted to go with a 1/8th-inch grout line, and to use un-sanded grout. This give a much finer line, but also makes the tile look more unified. We love the way it's turning out.
 |
| Walkway Tiles With Chocolate Unsanded Grout |
The guys from Capital Factory right away were stymied as far as being able to install the roll-up door. They said where we had the electrical wire coming out of the wall was in the wrong place. It would interfere with the roll-up frame. So, they left and were planning to return tomorrow morning, after we re-routed the wire, to complete their installation.
 |
| Wires For Roll-up Need to be Re-positioned |
Sometime later in the afternoon, they returned. Seems in their zeal to install the door early, they grabbed the frame for another job up in Consejo. It was the wrong size for our job. That's why the roll-up was sitting on the floor in the photo above with no frame nearby. So, it's really a good thing that our wiring was in the wrong place.
In the photo below, you can see how I split the original incoming water line, so that now the incoming water is routed to the right-hand through-wall into the utility room and connects with the filter and softener. After leaving the softener, the water then comes back out via the left-hand through-wall, and then connects back with the piping going into the house.
I did this, because on the original construction, when the water pipe entered the house, it was routed under the concrete floor. Not knowing exactly where it went, meant either tearing up some of the floor to find it, or to simple route it like I did.
 |
| Outside Piping For House Water |
You can see how the piping is run. It comes in via the left through-wall, diagonally up to the whole house filter, which also has a by-pass, so that water will still be able to flow when the filter is being changed. From there it runs up to the water softener, and then a run back to the right-hand through-wall. Simple, eh?
 |
| Piping For Whole house Filter and Softener |
Here's how the connection with the water softener looks. Unfortunately, when I fired up the system (turned the water back on) there's a few leaks. And I had been so careful to glue things well and to ensure that leakage wouldn't happen. What are you gonna do?
Part of the issue seems to be a common problem here, in that PVC piping may be coming from one vendors, and the fittings from others. So, every now and then you find fittings that seem a tad loose when you glue and press them together. I had several fittings that seemed to be that way. I'll have to trouble-shoot it and see if I can get the leaks under control.
 |
| Piping For Softener |
Something on fire? No, it's just Omar using his grinder to cut a notch in order to re-route the wiring for the roll-up door.
 |
| Dust Cloud From Omar Cutting Notch For Rollup |
Another shot of the grouting. It seems that no matter which way you turn right now, somebody is grouting tile. It's getting hard to find a clear path anywhere.
 |
| Grouting East Walkway |
Here's a glimpse of the re-routed wire for the roll-up, complete with an added junction box. Now we're ready.
 |
| Junction Box For Rollup |
Mr. Cobb is busy assembling, wiring, and hanging the ceiling fans. We have three double-bladed fans - one in the living room, one in the bedroom, and one on the veranda for those days when there is simply no breeze at all. BTW, all the fans are indoor/outdoor rated.
 |
| Mr. Cobb Wiring Up Living Room Fan |
Here it is in action. It stays stationary, but the twin blades make it seem like it wants to take off. It does move a significant amount of air, which down here, will be a Godsend.
 |
| Ready For Takeoff |
Each of the blade assemblies is moveable. That is, each can be tilted some, to be aimed a bit other than just straight down.
 |
| Living Room Fan minus Cover |
Now the
Capital crew is back and jumped right in to installing the frame.
 |
| Snapping Chalk Line For Rollup Frame |
They quickly drilled holes and mounted the heavy steel frame.
 |
| Rollup Frame Mounted |
Almost immediately after that, the motor was fitted.
 |
| Mounting Rollup Motor |
Since there were only the two of them, working with the roll-up was very awkward, due to its weight, they separated the roll-up into two parts, similar to the way you would separate a bicycle chain. Here, they're fitting half of the roll-up to the frame axle.
 |
| Working With Half of the Roll |
They work the roll-up up and over the back side of the axle.
 |
| Ready to Fasten Roll to Axle |
And, then fasten it to the axle with screws. Then they attach the other half of the roll-up and begin final adjustments so the thing works smoothly.
 |
| Fastening Roll t-Axle |
After a couple of minutes, it does work smooth. They then attach the side tracks or guides that keep the roll-up close to the wall.
 |
| It's Working |
From the inside of the living room, there's what it looks like unrolled.
 |
| From the Dining Room |
The works of the assembly are now hidden behind a metal box-like cover, which they're installing now.
 |
| Mounting the Cover |
There. It's all done. Of course now, Mr. Cobb has to re-route the control box to the inside of the living room, and the whole assembly will be painted to match the light tan of the walkway.
 |
| Installation All Done |
While all that was going on, grouting continued unabated. Here Errol is using my
ShopVac to prepare the dining room for its share of the grouting.
 |
| Vacuuming the Dining Room |
There's many more photos than appear in each posting. You can see all
the photos of the construction project on Flickr at:
https://www.flickr.com/gp/winjama/0wVc3s. There will be new photos added
each day of the project.