Pages

Showing posts with label Accessibility Ramp. Show all posts

14 October, 2016

Oh Boy! It's Friday Again.

It's amazing how fast the week has gone. Especially since I've been paying attention to each day. Usually, that would make the week drag, but not this time.

Endher Showing the Space
This Friday morning (15 October, 2016) the concentration is on the west ramp. Adding a bit more to the block work, adding fill, and getting column forms up.

Here, Endher is showing that, when the fill is in and the columns are in place, there will still be approximately forty-inches clearance for Dianna's machine. From her perspective in the kitchen this morning, she thought it was significantly less. I had to agree with her. From up there it really was an optacular collusion (with apologies to Norm Crosby, the Master of Malaprop).

Fill Going Into Pad Box
This project has generated a huge amount of debris from previous structures, deck wall, curbings, patio pieces, chunks of old block, marl, and rocks.

Luckily, the project is tailor-made to hide almost all of that debris. It gets turned into fill,as in this photo, and gets added back in as usable material. We've actually only had to move a small amount of marl down near our street-side fence where we have several low spots.

Unloading and Smoothing Marl
Speaking of that very thing, I realized I didn't have a photo of the marl dump out by the front fence, so I grabbed my camera and went to shoot it. Luckily Daniel was there unloading another wheelbarrow of marl and smoothing some of it out, so I was able to snap him at work.


Fence Column Forms Going Up
Just like with the Mennonite house steps, the fence columns are going up. They make it look finished already, don't they?


More of the Column Forms
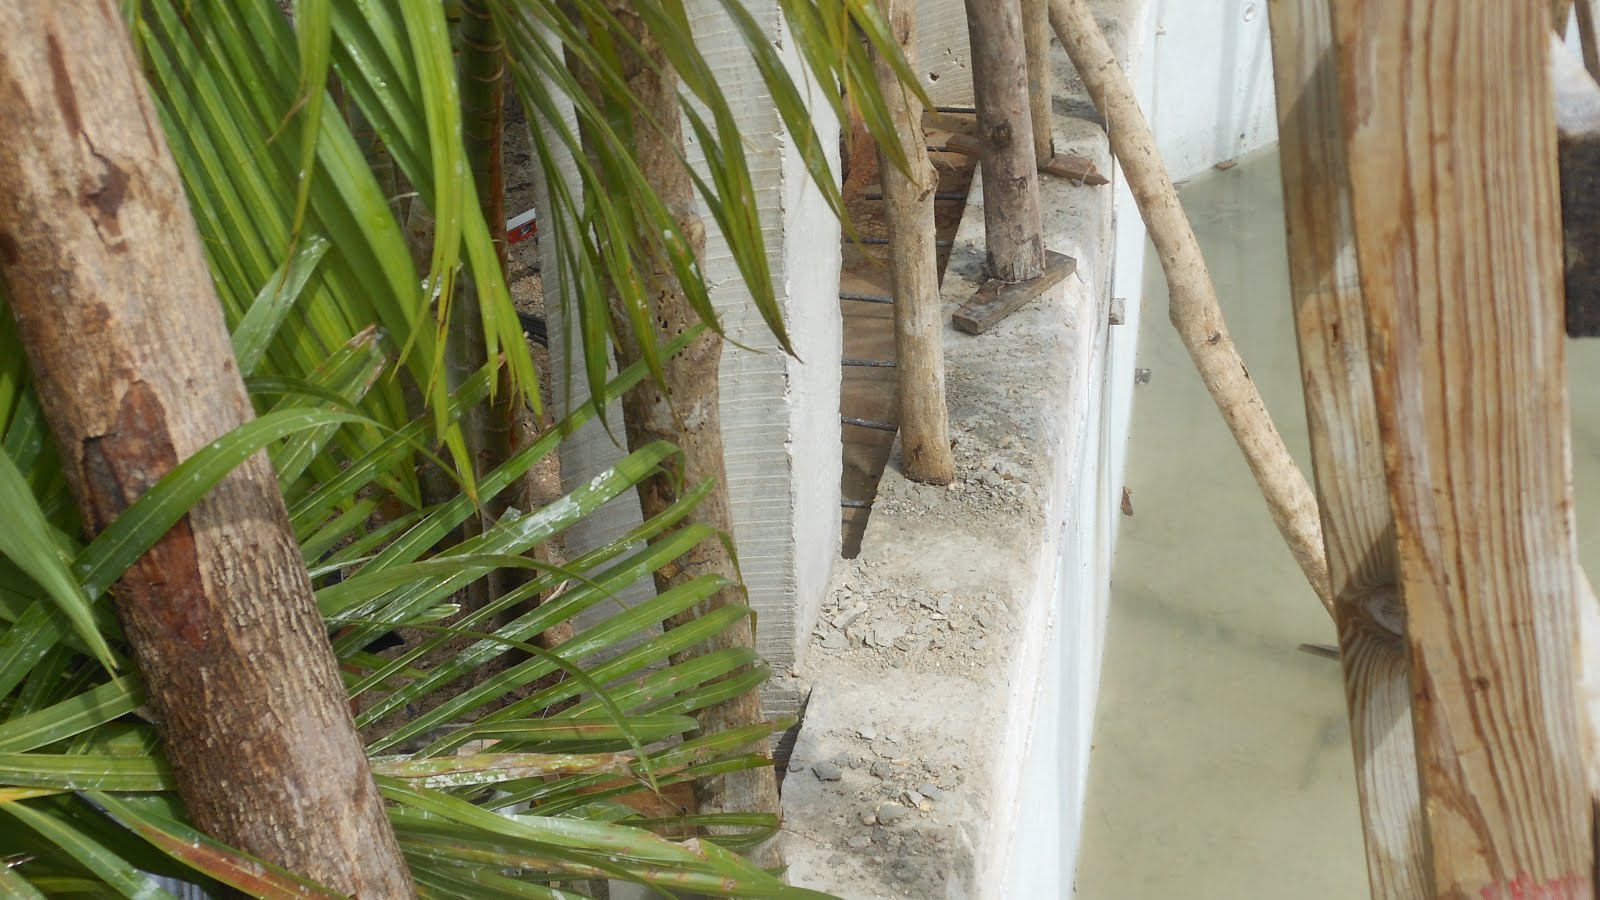
Here's another view of one of the forms and the steel waiting for forms to encase them.


Tight Fit to Palapa
Only one form presented a slightly dicey problem. This one. It is close to the parking palapa, but I think it's going to work out alright and so problem averted.


Looking Up the Ramp
Here we are looking up the lower part of the ramp. It's probably easier to see if you click and expand the photo - which you can do with any of the photos.


From A Distance
This is a bit of an overall shot of the ramp. I think it will improve the way the place looks, kinda 'classin' up the joint.' Y'know?


Stairs - Bottom View
I don't think I've included a photo of the circular stairs before. Well, maybe when I first brought it home from Eric Burson's place out in Progesso. Anyway, here the stairs are in all their blue glory.

One thing it doesn't have yet is treads for the stairs themselves. I'm thinking of maybe getting some mahogany or something and having pieces cut to drop into each stair. maybe Varathane them or something else to protect them. Should look cool when done.

Pouring the Ramp Fence Columns
Back to the columns. They've started pouring the columns. They'll do half today, remove the forms and set them up on the remaining ones, and probably pour those, who knows, maybe tomorrow?


Smoothing the Column Cap
Part of the pour is running a stick down the length of the column to shake out air pockets and then smooth out the column cap. After the form is removed, then there will still be a bit more work putting an angled cap on top of the current cap. Gives it that truly finished look.


View of the Whole Project
Lastly, I didn't add this photo till the morning of the 15th. The reason is I spied the shot yesterday evening after I let Nelson out of his daytime hideaway in the basement of the Mennonite house.

I thought it gave a nice overall view of the whole project. Maybe it helps to integrate the separate images with the whole.

13 October, 2016

Wednesday, Again


Man, it seems like the week cycled through its days quickly. Here we are back at Wednesday 12 October, 2016. Granted, it's a week later, but still.

As you cycle through each day, it's easy to see that a lot has been occurring. The project is definitely moving out of the very heavy work stage of the project into more of the finish and make pretty stages.

High Part of Ramp Roughed In
The east side ramp is starting to look more like a ramp. Still has a ways to go.


West Ramp Footing Trench
On the west side, work is progressing, but it's a few days behind the east side one. Here, they're working on the outer footing trench. Might cast that this afternoon.


High Part Getting Closer
 Here's the east side ramp again after a couple of hours and a bit more work. I'm still going to watch closely to make sure the ramp slope stays in tolerances. From here, it looks like there's a slight bow in the middle.


Plastering Pump House Door Opening
Work on the pump house is progressing. Plastering inside is well underway, as is the door opening. I think it won't be long before the door and window louvers are back in place.


Farm House Deli Goodies
Shortly before lunch I had to go into town to take care of some business, and to do some shopping.

I went to Roshni's for some staples that only they seem to carry, Family for some laundry detergent that only they seem to carry with any regularity, A&R for a couple of small skillets (out, but 'soon come'), Evergreen for pharmaceuticals, New World for a crate of Belikin (why drive all the way to the Bowen and Bowen distributor? New World only charges $1.05 more than B&B), and a couple of other places. Just your average shopping trip in Corozal.

The last place I stopped at was The Farm House Deli, part of Ian Anderson's Caves Branch growing conglomerate of outstanding cheeses, meats, baked goods, and a bunch of other stuff. They're going to be doing this every two weeks. Yea! Don't know if it will be at the House of Culture all the time or not.

It was on the front lawn under an awning at the Corozal House of Culture. Worth the stop. I got a pound of hard Parmesan cheese, a pound of Polish salami, and a loaf of rye bread. That made a nice finish to the shopping trip.

Productive Lunch Time Too
All the workers take part in lunch time fishing. Usually, they catch small pan-size ones, but today, a nice sized barracuda will be making someone's supper very satisfying.


Pouring Ramp Footings
After lunch, work proceeds on several fronts. Pouring the east ramp outer footings. Probably tomorrow, we'll see the ramp taking near final shape. Should be fun.


Plastering Pump House Doorway
Work is proceeding with the pump house. Here the door opening is being plastered. I peeked and the window opening is getting the same. Shouldn't be much time till both are installed.


Plastering Inside
Plastering is proceeding apace inside the pump house as well.


Footing Trenches for West Ramp
On the west ramp, the trenches have been dug and rebar laid. Concrete should be poured for this sometime tomorrow. The raised PVC pipe isn't part of that. It's our temporary water line for the house. It's soon to be re-routed.


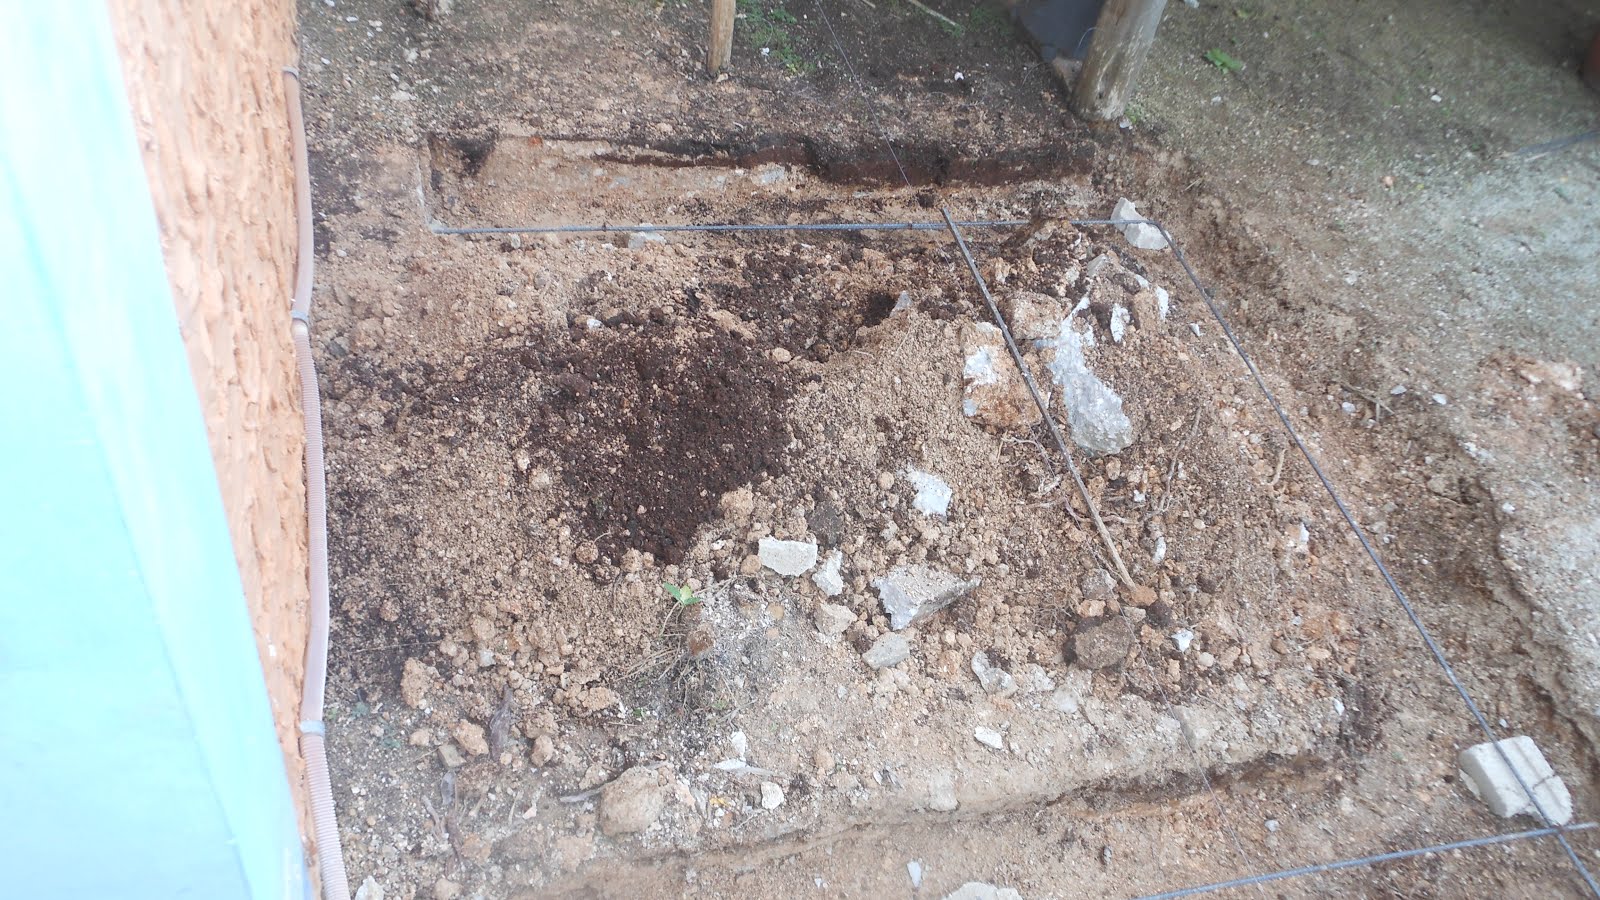
Footing for Circular Stair Pad
Part of the west ramp project is the footing for the pad for the circular staircase. That's what this is. It will be the same height has the top landing of the ramp.

12 October, 2016

Rainy Tuesday

It started out as almost being foggy. With that, I figured we most likely weren't going to be getting any rain today, Tuesday, 11 October, 2016.

Was I ever wrong. About 11:45 AM, out of the north from Chetumal way,  here it came. Not a super soaker, but still, enough to make all the workers scurry for shelter a couple of times. Good think it's now lunchtime. The guys can all hunker down and little, if any, work time will be lost.

Widening the Ramp Area
Dianna and I decided the track that her rolling walker will go up and down needed to be 3/6" wide. Since the ramp forms a 'U', that means the whole thing is about 7' across. So that's why Erwin is taking out that big chunk of the patio concrete.


Plastering Above the Waterfall Area
Since the waterfall itself is going to be about five or six feet high, there's still a lot of surface area above the waterfall that needs to have something done. We're toying with the idea of having a mural done up there in some nautical or jungle theme or other.

We may not reuse the plastic waterfall piece that we used in the old waterfall. We're not planning on having much in the line of a free-falling waterfall, more of a cascade sort of thing, if that helps, so we're looking to Mario and crew for that design.

Plastering Pump House Back Side
I shot this one, kind of in the blind, through the window opening of the pump house. The plastering of the outside of the pump house is almost done. I'm guessing the inside will go next.

Probably after that, the columns will be plastered along with the beam. All that sort of stuff has to be done before work starts on the pool and the deck.


Hidden Away, Work Is Happening
I heard drilling and sawing and banging going on all morning, but never saw anyone doing any of that, well, except for the various noises the guys working on the ramp were making.

Finally, I saw a couple of heads bobbing around in amongst the Areca palms, so I grabbed my camera and went to investigate.

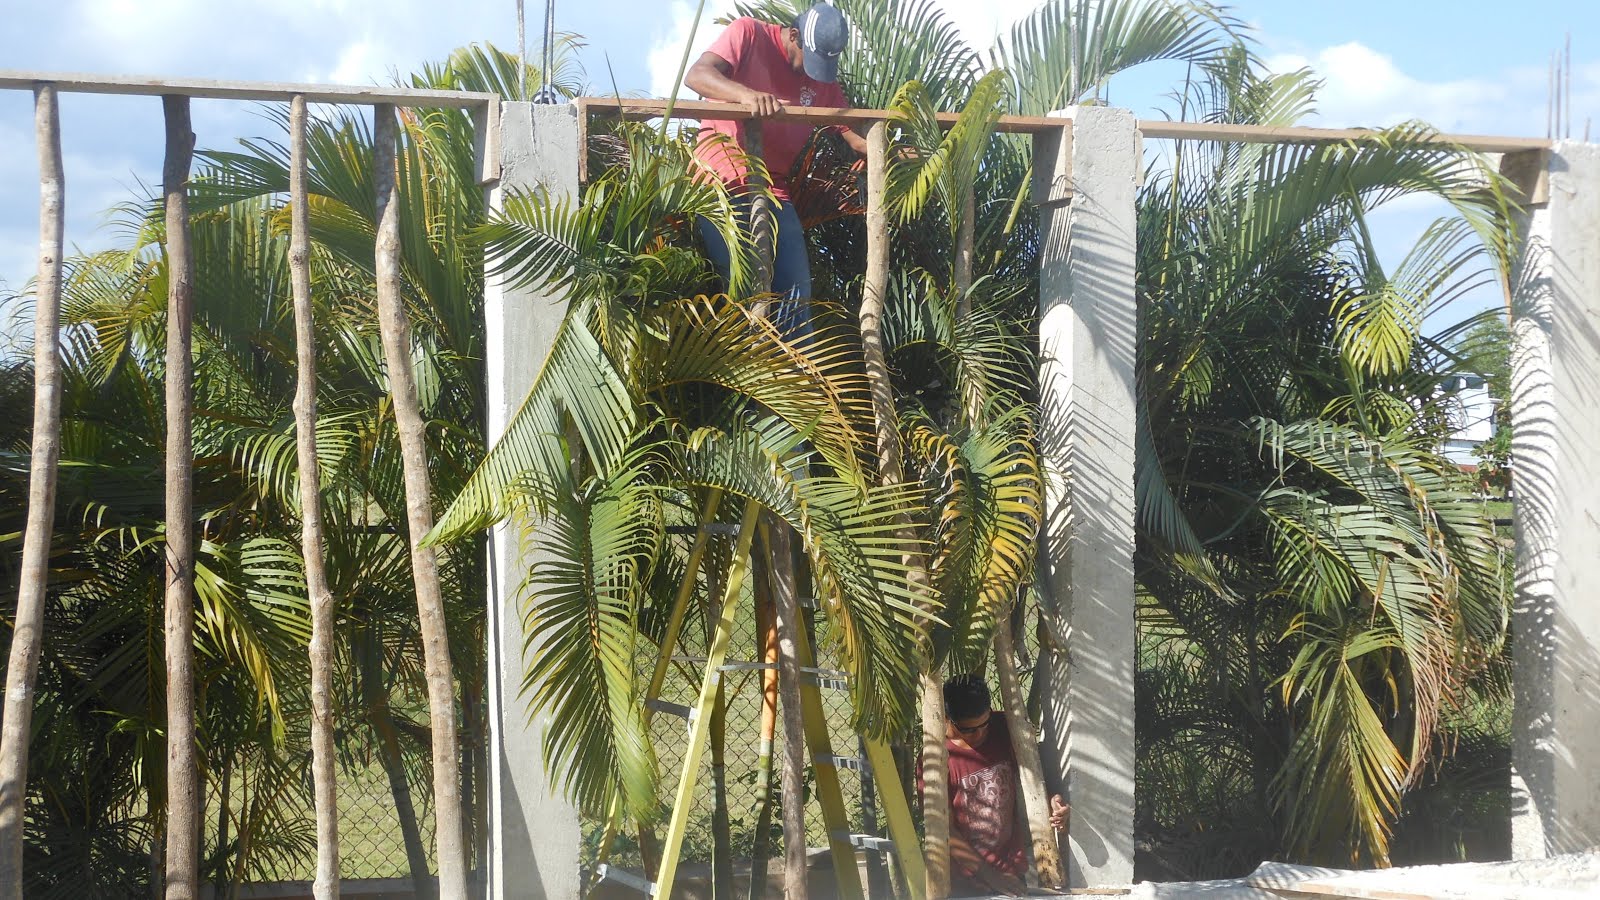
Here's where a lot of work is going on. What they're doing is building a suspended shelf, supported by a lot of rebar on the backside of the pool. It runs in between each of the columns back there, and will be providing a support area for the wall screens, so they present a uniform appearance all around the pool. Is that cool or what?

Little Better View
This photo gives a slightly better view of that work. They're better than half-way done fabricating the shelving. Once it's cast with concrete, it will make the back side of the pool look just like the other sides.


From the Waterfall Area
This view I shot from around the waterfall area, through the plastering scaffolding. it gives you a much clearer idea of just what they are doing back there.


Ramp Beginning to Shape Up
The first ramp is really moving along. In this shot, you can definitely see the slope of the ramp. It's going to be slightly less that 1" to 1', so Dianna should have an easy time navigating.


Lengthwise View of Ramp
This lengthwise view shows this is the upper half of the ramp, with the lower half yet to be formed. It's going to be big, but I'll bet we get used to it and don't even realize anything is different.


Sticks From Inside Pump House
The sticks have come out from supporting the roof of the pump house. They'll be moved out of the way tomorrow.


Ceiling Getting Plastered
Inside, you can see the plastering of the ceiling has started. I don't know about a small space like this, but I do know, in a regular sized room, when the plastering starts, the humidity in the room goes through the roof (no pun intended).


Good Shot of Forms On Back
Here's a nice shot of the shelves that got cast late this afternoon. they'll start removing the form sides and tops in the morning.


11 October, 2016

Start of a New Work Week

this is the start of another week. The project is continuing.

Rough Coat Plastering Continues
The rough coat is, bit by bit, becoming the smooth coat, and that will be topped with the colored concrete texture on the new part of the house. The roof edge will be the blue trim.


Footing Trench for the Ramp
The accessibility ramp will be large. It's track is going to be 3'6" wide, so that makes it about 7' wide overall. and with about a 12' run (for ADA compliance), so it will be a rather large structure. We're going to have the same railings for it that we had them put up for the Mennonite house. That'll look cool, and will also help unify everything.


Footing Trench Has A Good Start
The ramp will have a sort of double footing, since it will be folded over on itself. If you're confused, all will be made clear eventually.


Cut Line Shows Width of Ramp
The cutline in the concrete (where the dust is) is, more or less, the total width of the ramp. The ramp on the other side of the deck, at the parking area, will be a mirror image of this one.


05 October, 2016

Hump Day At Casa Winjama


Started the day off right at 5:30 AM, with an invigorating walk with the girls. Four-and-a-half miles, plus some short stops for pee breaks for the girls, picking up mail at the Post Office (Deeohgee hit the jackpot with two complete absentee voter information packets from Washington State),
and a stop to pick up some meat pies for breakfast, and back home in under an hour and fifteen minutes.

I said she hit the jackpot, because those packets were huge, so she knew she was carrying something important.
We Did It Over A Week Ago!
Of course, the fact that Dianna and I had already voted a week-and-a-half ago (24 September, 2016) by email never entered into the discussion. I think Deeohgee could have cared less one way or another.

More Chain Boards Going Up
This is an exciting part of the construction. For some reason, it seems like this is really moving ahead fast, maybe because it's so visual.


Douglas Mounting Form Boards
What Douglas is fastening to the columns is the wood board that anchors the rest of the chain form. Well, the sticks help support it when those get installed, but this is the first bit that holds things up.


Indir and Erwin Cutting Form Boards
They're cutting the boards that make up the chain form. It's all pretty dense and heavy mahogany. Cutting is no easy task. It takes its toll on saw blades and saw motors. You can hear it as they cut. The motors really strain. No, it's not because they don't know how to use the tools, it's because the wood is very dense and very hard. Also, it's green, for several reasons. One, so they can cut it, and two, so it can be nailed and flex to hold the concrete when that's added. Otherwise, if the wood was dry or seasoned, it's doubtful that they'd be making near as much progress as they are.

Markup Begins for Accessibility Ramps
The beginning of marking stuff up to build the ramps. The ramps will essentially be mirrors of each other at either end of the pool deck. They will give Dianna easy access to the patio and to the parking area. She hasn't been able to get down to the patio since her accident, so once the ramps are operational, the area she can access easily will have increased dramatically. Besides, the patio has always been one of her favorite places to hang out, and I know she misses it.

Chain In Position on East Side
Things continue to move at a rapid pace. I didn't even know the steel had been moved into place till I stuck my head out of the kitchen sliding doors and, there it was. I'm hoping I can catch this next on as it goes into place. I have no idea how they do that.


Looks Like a Roman Aqueduct
Here's another shot of the East side steel. From this angle, it really does look like a Roman aqueduct.

Next up, I'm guessing, will be the form sides and bracing, then pour.


High-Wire Act
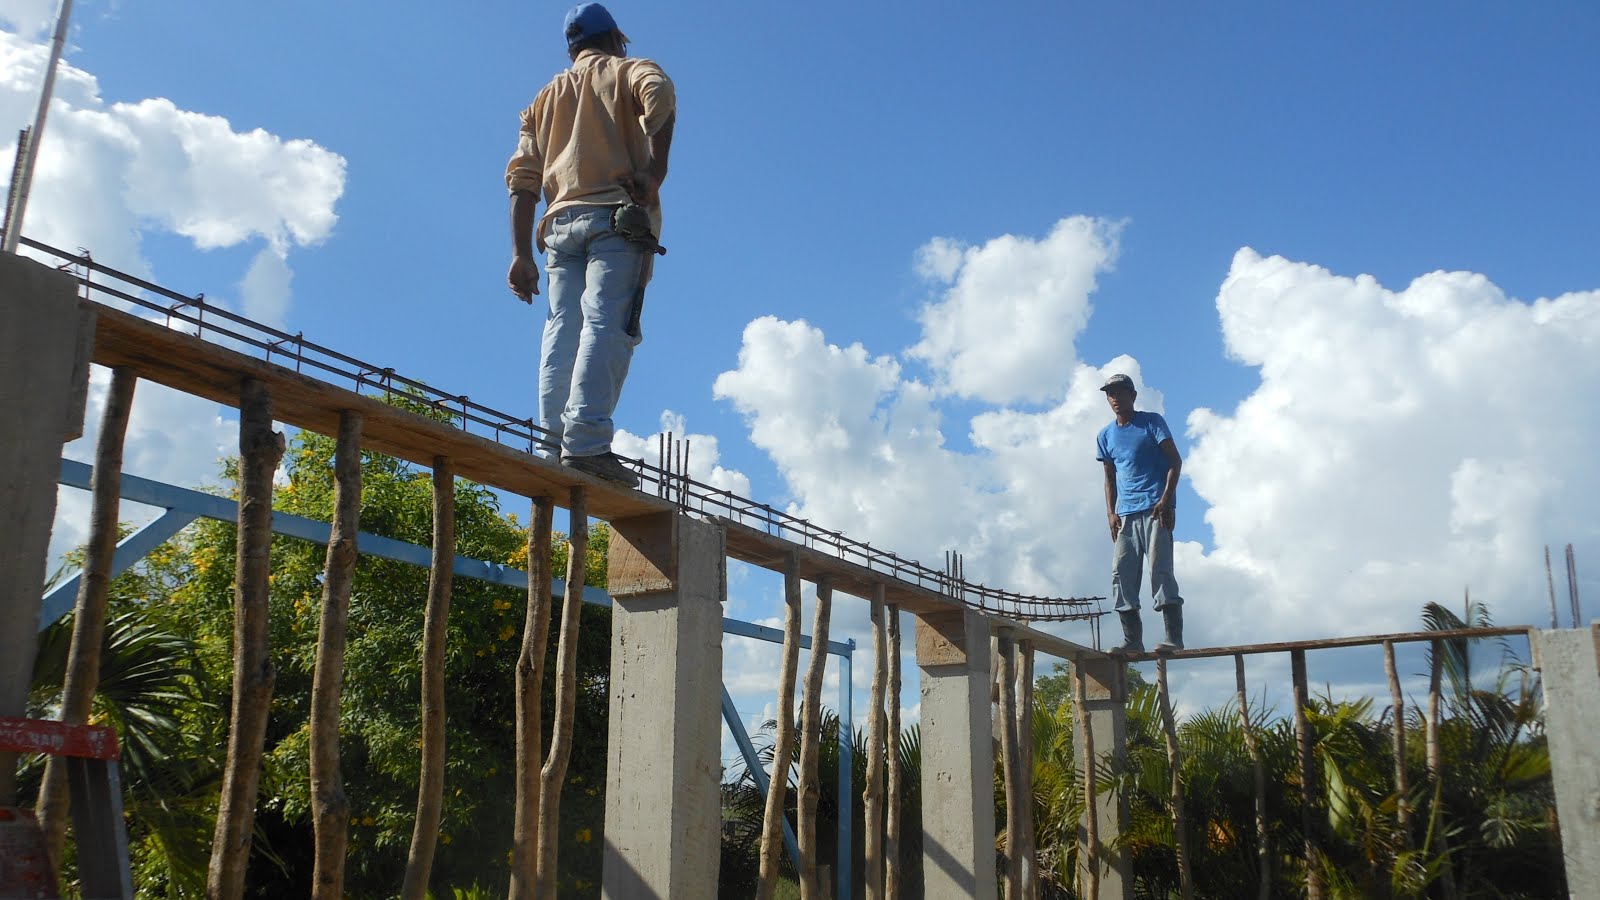
I had never really thought about it before, but traversing over the span of the chain is necessary to get things aligned correctly. Here's our performers venturing along the high-waire to ensure it's seated correctly.


Fastening the Sticks
Before the steel gets positioned, the sticks making up the forest have to be cut to length and fastened to the bottom form board.


Here - Catch This!
Did I say 'High-wire act?' Well, let's liven it up a little bit. Try tossing pliers back and forth, well, at least one way anyway. Daniel, on the right, almost took a header off the perch, reaching to retrieve the pliers tossed by Endher. End of the workday hijinks!


Update Tuesday

Update Tuesday? Oh, wait. That's Micro$oft-speak on how to totally mess up Windows. This has nothing to do with that. I hope so, anyway. But, it is Tuesday, 04 October, 2016, and this is a Tuesday Blog posting.

I don't think I've mentioned this before on the blog. We bought a used metal circular staircase from Eric Burson out in Progresso. It's blue in color, so what could go wrong with that? Anyway, I want to install it so that we can get up to the flat roof over the kitchen, and where the weather station is.

My thinking is that we can use that area as an observation deck. Just a finishing touch to the house. Anyway, I really hadn't thought that much about important stuff, such as, where it would be installed.

I think we've come up with the answer to that question. We'll be putting in an 'accessibility ramp', otherwise known as a wheelchair ramp to get from the parking area up to the deck. The circular staircase, I think, is going on a pad, the same height as the deck, just south of the ramp. It will be essentially the same structure. I'll have more on this as the project gets ready to focus on it. I think it will be pretty cool.
Accessibility Ramp


The ramp ends up being larger than I thought it would. We decided on one inch in every foot. So, it takes twelve feet to rise one foot. Since our height from ground to the top of the deck is two feet, we needed twenty-four feet to make that rise. We cheated by putting an 'L' in the design, so it only uses twelve feet. I probably didn't explain that worth a poop, but we're happy with the concept. We'll let you know how it comes out.

Now, in English, so you can understand it... When somebody is using a walker, or is sitting in a wheelchair or scooter while they climb or descend a ramp, ADA recommends a 1:12 slope, which means that every 1" of vertical rise requires at least 1' (12") of ramp length (5 degrees of incline). There, wasn't that easy? Thanks to Wikipedia for that concise explanation.

Where the Circular Staircase is Going
Looking at the photo at left, the deck is pretty much where it is. The ramp will be in front of it to the left and out of view. The pad for the staircase will be against the wall you see. The bush will be coming out. The pad will extend roughly to the window with the stairs themselves more or less spliting the difference between the corner of the building and the window.


Chain or Beam Form Begins
Now, briefly, back to the colums. Indir has been measuring and cutting and banging all afternoon. Here's the result. the bottom piece of the chain forms are going up. The rest of the box will be assembled around them once the steel for the chain is positioned.